29 Ros Alainn,Millstreet Road,Macroom,Co. Cork, Macroom, Co. Cork

Overview
| Price | €395,000 |
| Address | 29 Ros Alainn,Millstreet Road,Macroom,Co. Cork, Macroom, Co. Cork. |
| Property Type | house - semi-detached |
| Area | 160.00m2 |
| Bedrooms | 3 |
| Bathrooms | 3 |
| BER Rating | Exempt |
| Features |
Spacious Living Accommodation Prime Location Expansive open-plan kitchen and dining area |
Description
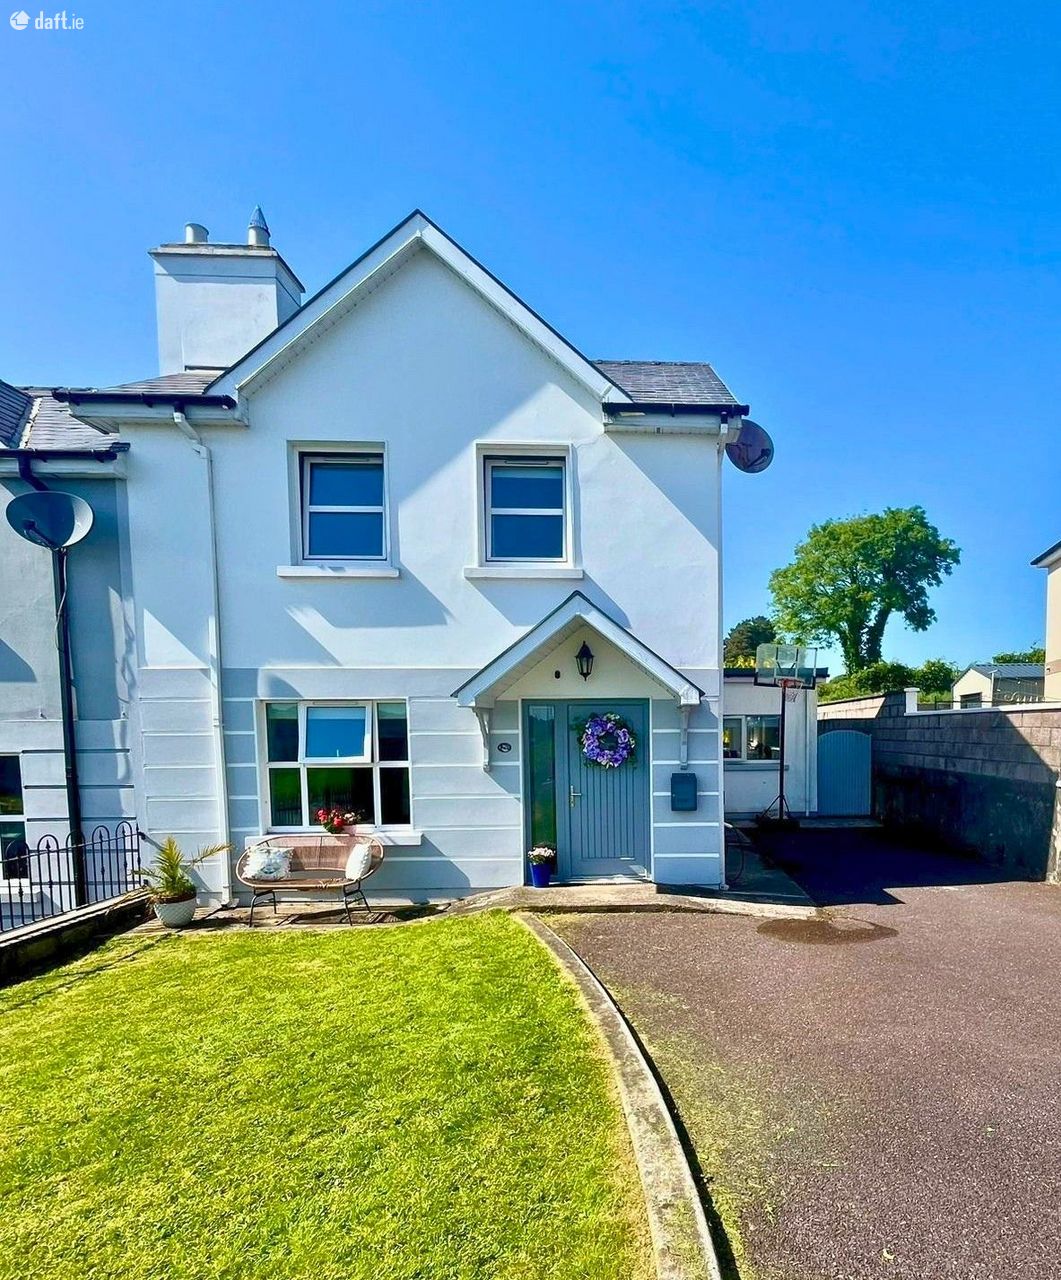
Cronin Naughton Auctioneers are delighted to present 29 Ros Alainn, Millstreet Road, Macroom to the market. This stunning 3-bedroom semi-detached home, in excellent condition throughout, offers modern and comfortable family living in a highly sought-after location close to all amenities in Macroom town.
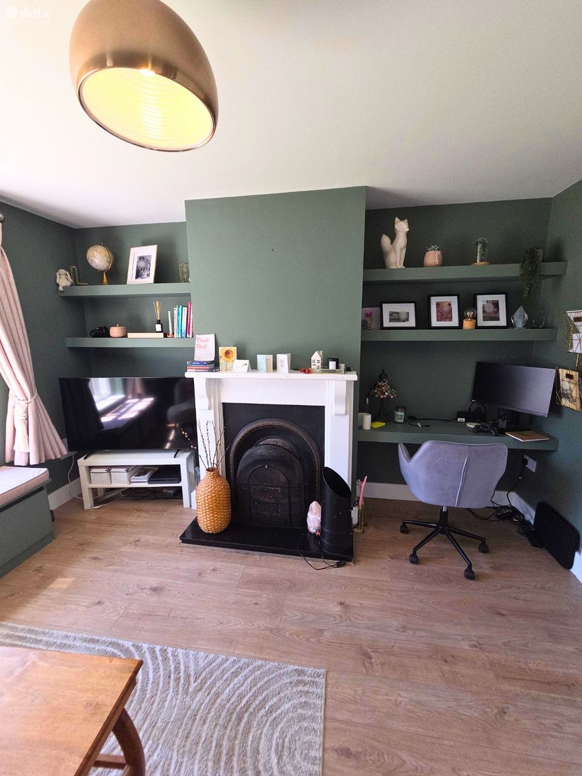
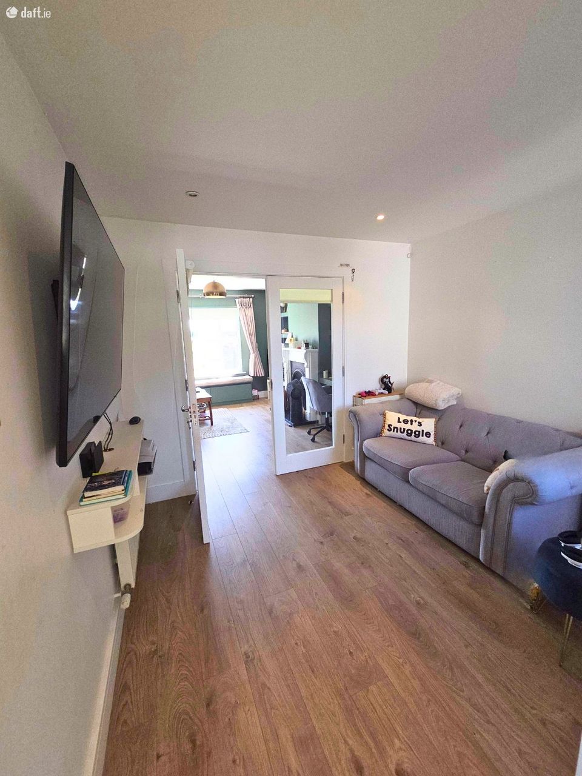
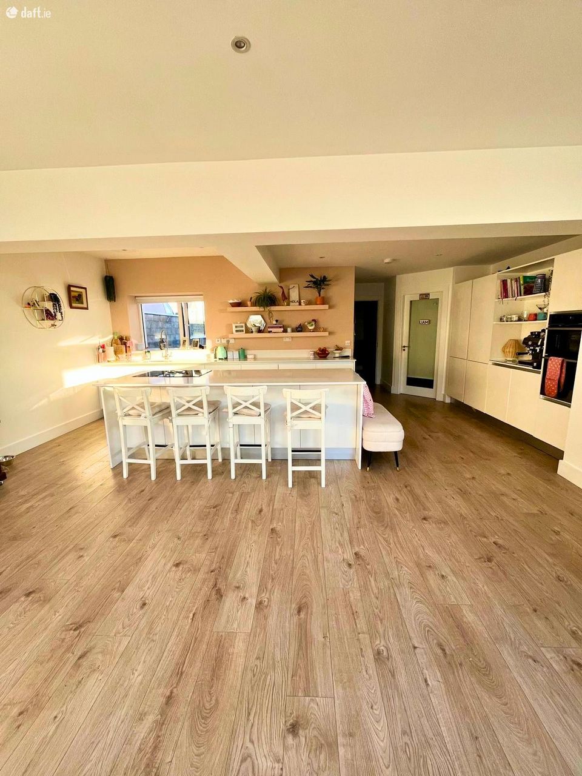
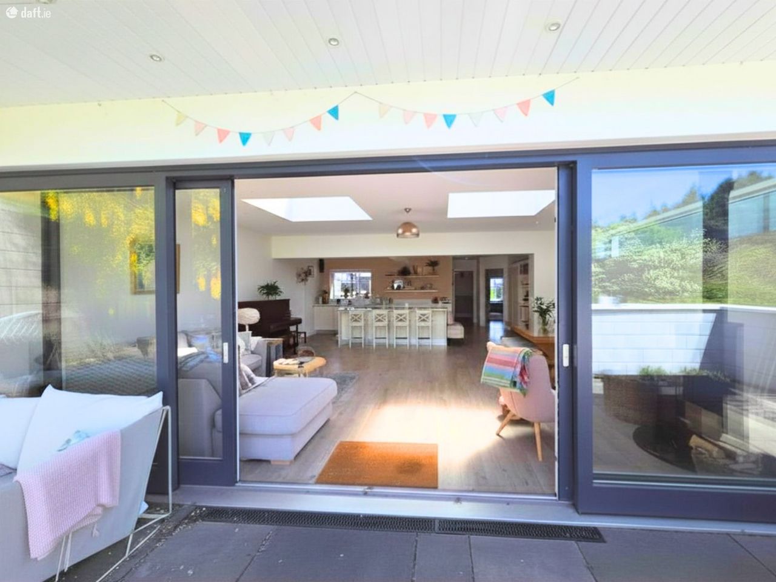
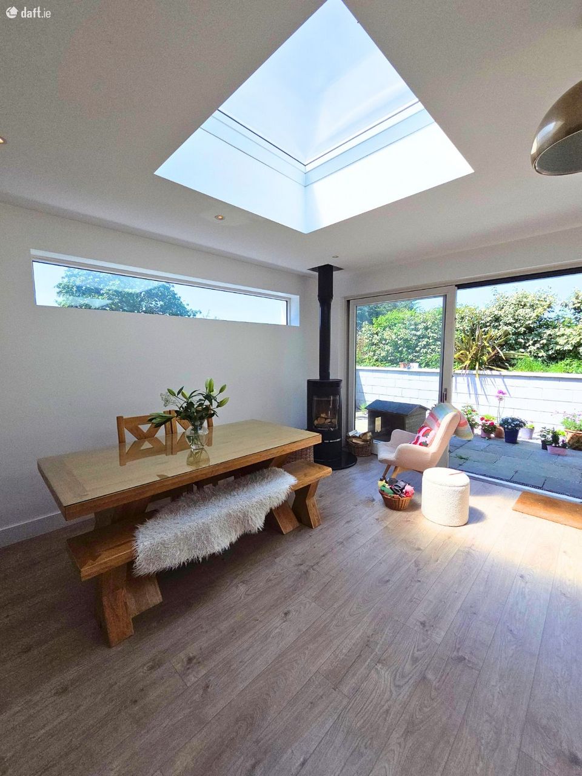
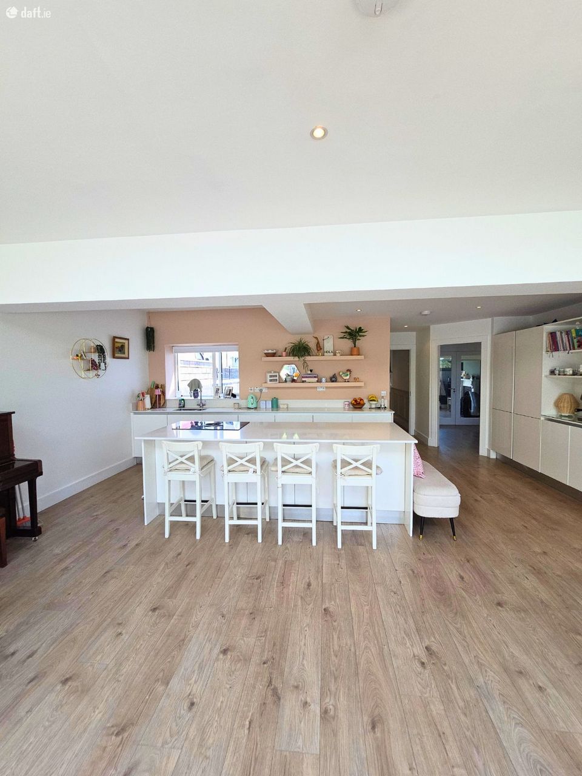
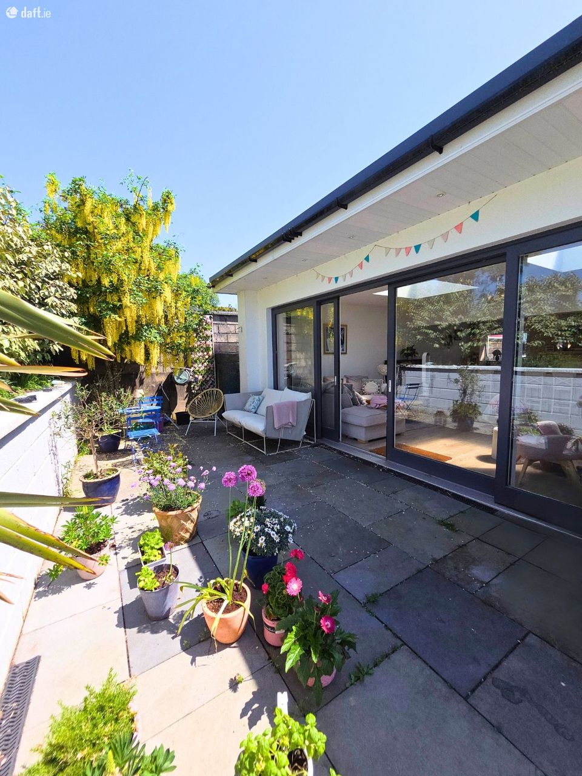
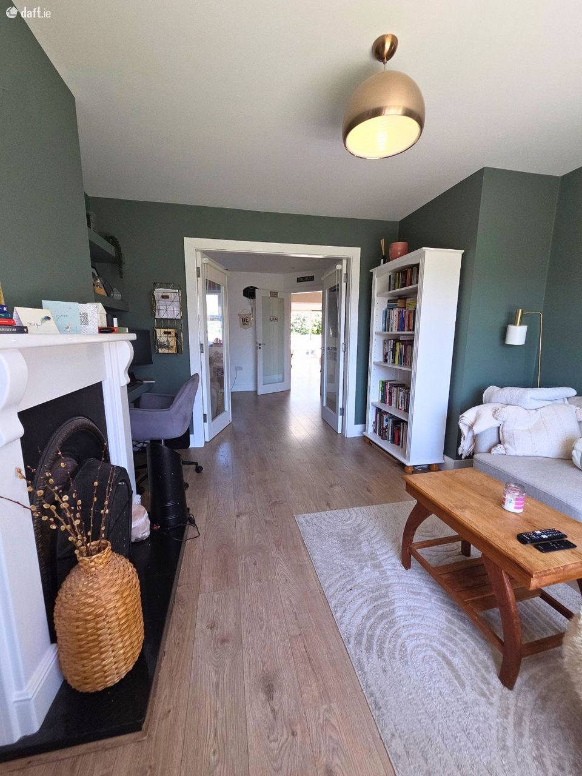
Tastefully decorated throughout, the property boasts a bright and contemporary open plan kitchen and dining area, beautifully designed to maximise space and natural light, with double sliding doors opening onto a rear patio area perfect for indoor-outdoor living and entertaining. A multi-fuel stove in the dining area creates a warm and inviting atmosphere, while the separate living room features a charming fireplace. An additional den provides flexible accommodation ideal for families, remote working or play space.
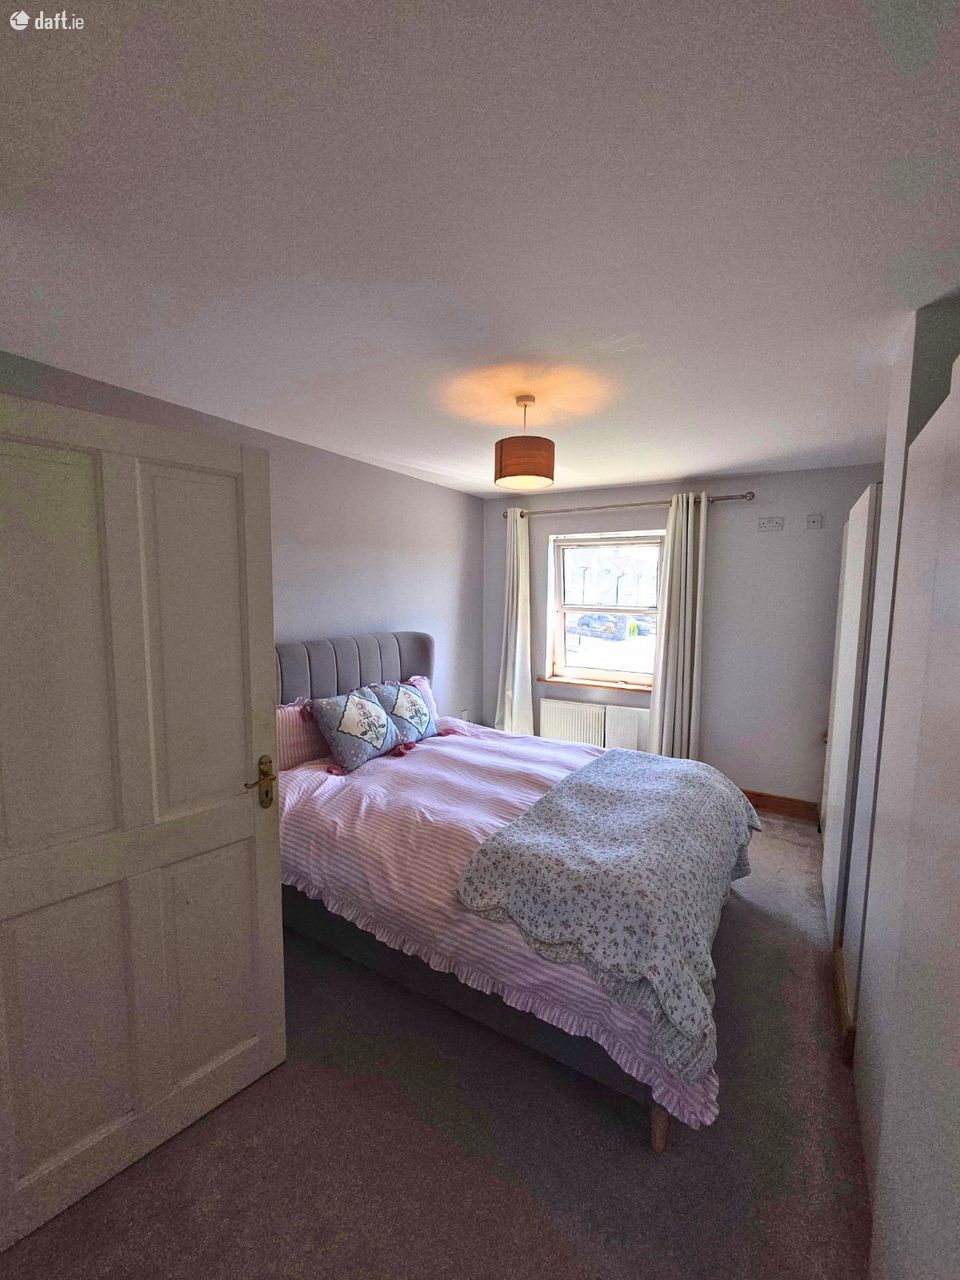
Upstairs comprises three generous bedrooms and a family bathroom. The master bedroom benefits from stylish slide robes and a private ensuite, while bedrooms two and three feature built-in wardrobes offering excellent storage.
Additional features include a guest WC on the ground floor, side access with gated entrance, off-street driveway parking for two cars, an electric vehicle charger, on-site LPG heating, and mains water and sewage connections.
Ideally located in a quiet residential development just minutes from Macroom town centre, this superb home combines comfort, convenience and modern design, making it an ideal choice for families, first-time buyers or anyone seeking a turnkey property in an excellent location.
Accommodation
Ground Floor
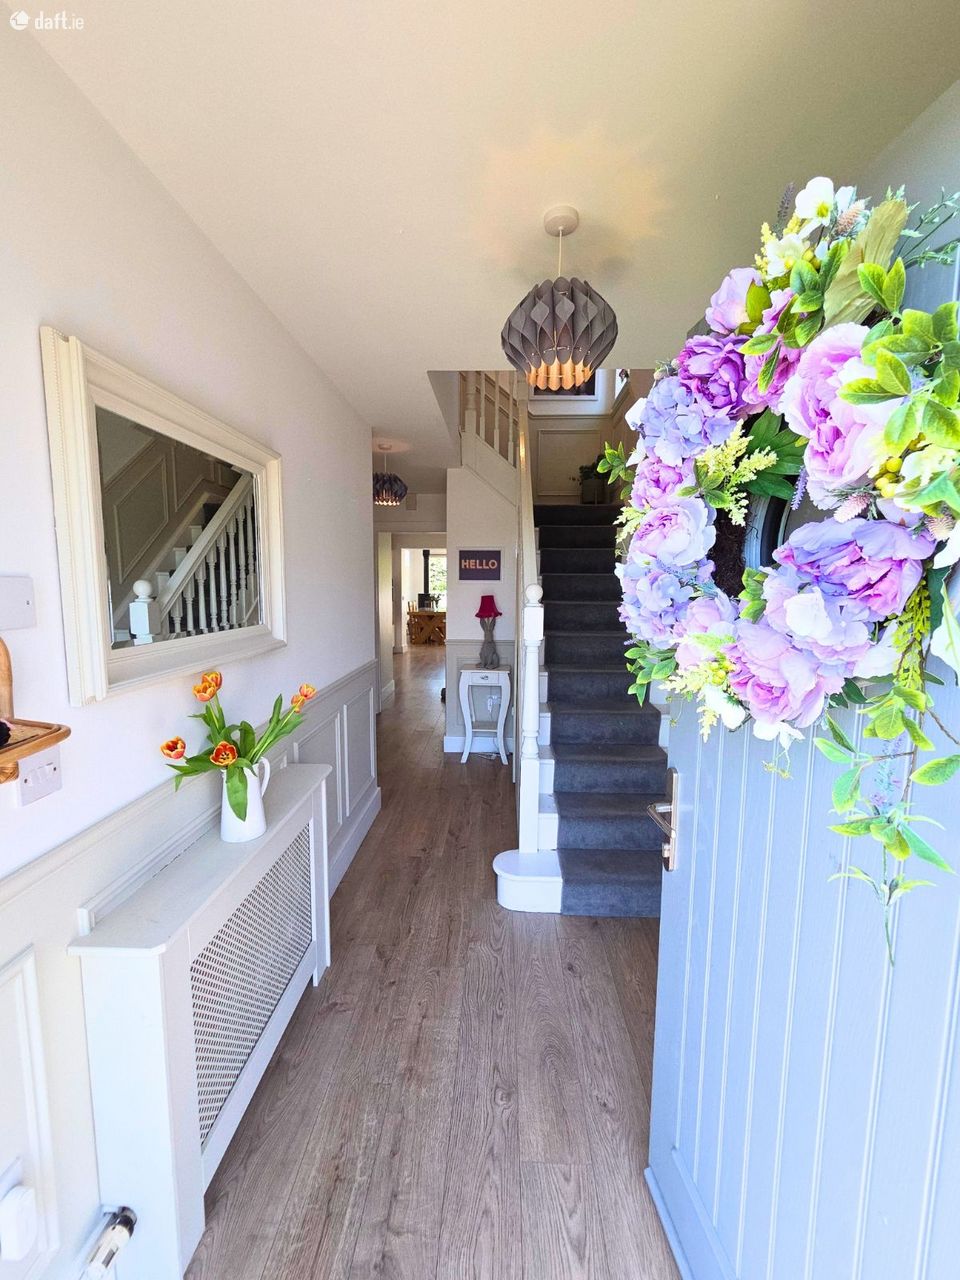
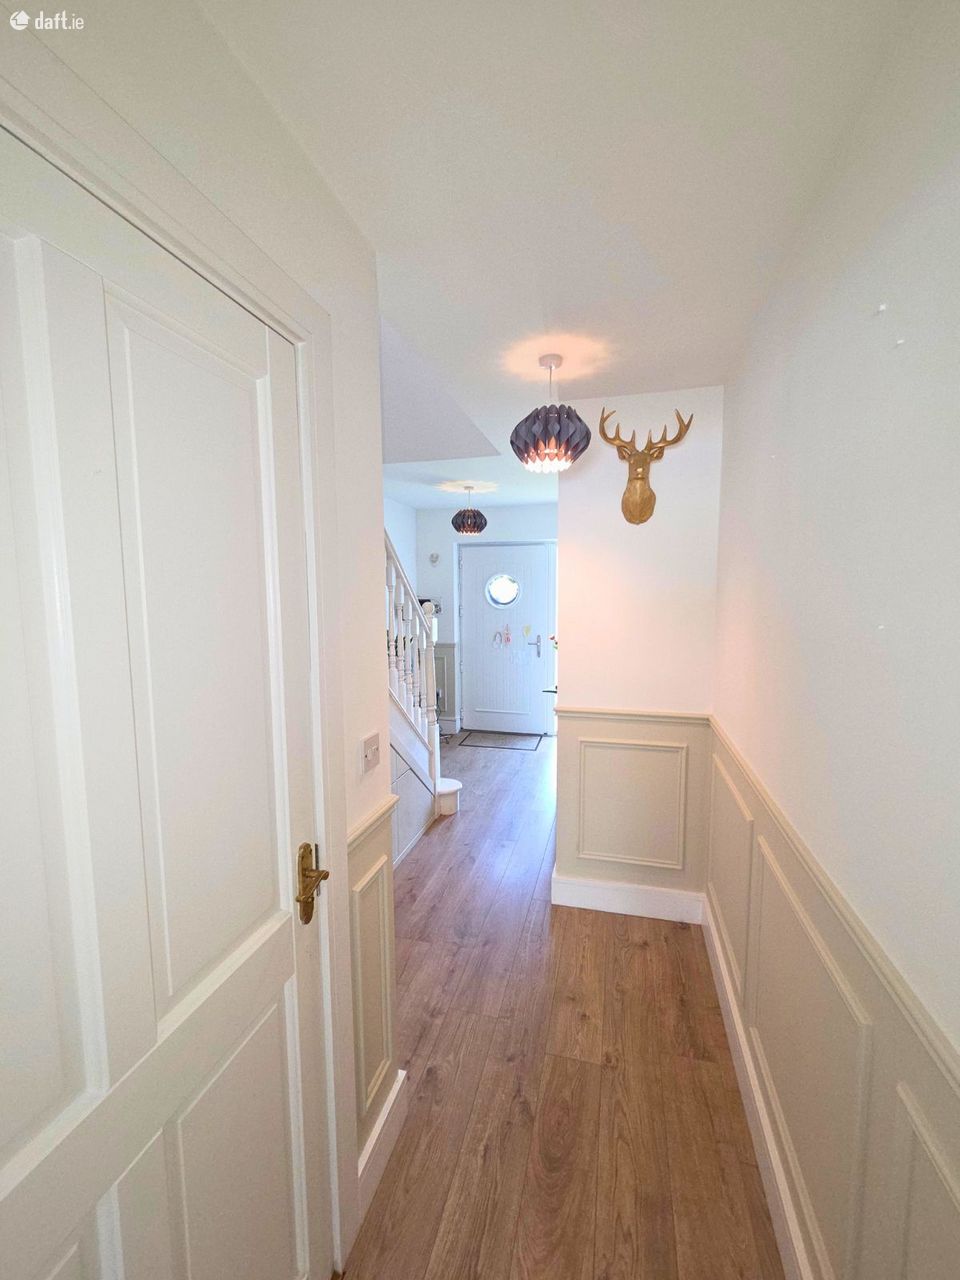
Entrance Hallway: 1.9m x 4.9m
Timber flooring with built in under stairs storage
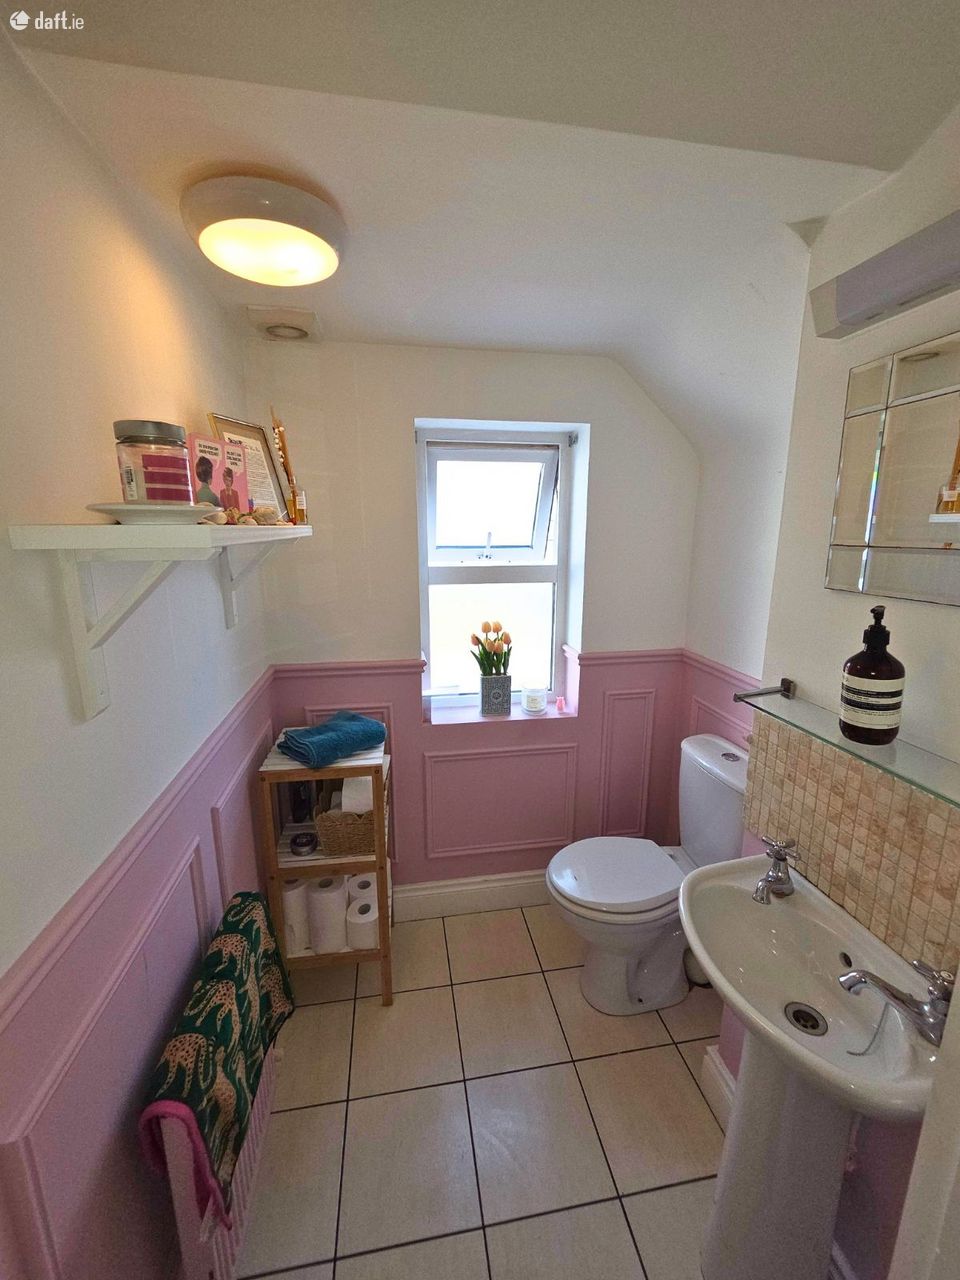
W.C.: 1.4m x 1.5m
Tiled flooring; wall panelling
Utility: 2.2m x 1.4m
Tiled flooring; rear exit door
Kitchen and Dining Room: 10.1m x 6.6m
Built in kitchen with Quartz worktop; integrated appliances; Quartz finished island with flush mounted hob; stove; floor to ceiling sliding doors opening on to rear patio
Den: 3.1m x 3.2m
Timber flooring; double doors opening to living room
Living Room: 3.9m x 3.8m
Timber flooring; fireplace; built in wall shelving; bespoke window seat with storage
Master Bedroom: 3.2m x 4.8m
Carpeted flooring; slide robes
Ensuite: 2.3m x 2.3m
Tiled flooring; Pump Shower
Bedroom 2: 3.8m x 3.5m
Carpeted flooring; Built in Wardrobes; South West facing window
Bedroom 3: 2.5m x 3.7m
Timber flooring; Built in Wardrobes
Hot Press: 0.8m x 0.9m
Shelving throughout
Hallway: 2.6m x 1m
Carpeted flooring
Disclaimer:
The above details are for guidance only and do not form part of any contract. They have been prepared with care but we are not responsible for any inaccuracies. All descriptions, dimensions, references to condition and necessary permission for use and occupation, and other details are given in good faith and are believed to be correct but any intending purchaser or tenant should not rely on them as statements or representations of fact but must satisfy himself / herself by inspection or otherwise as to the correctness of each of them. In the event of any inconsistency between these particulars and the contract of sale, the latter shall prevail. The details are issued on the understanding that all negotiations on any property are conducted through this office.
Agent Information
